
Open House Sat, Oct 3rd 10:00 AM - 01:00 PM - Primary on Main







Address
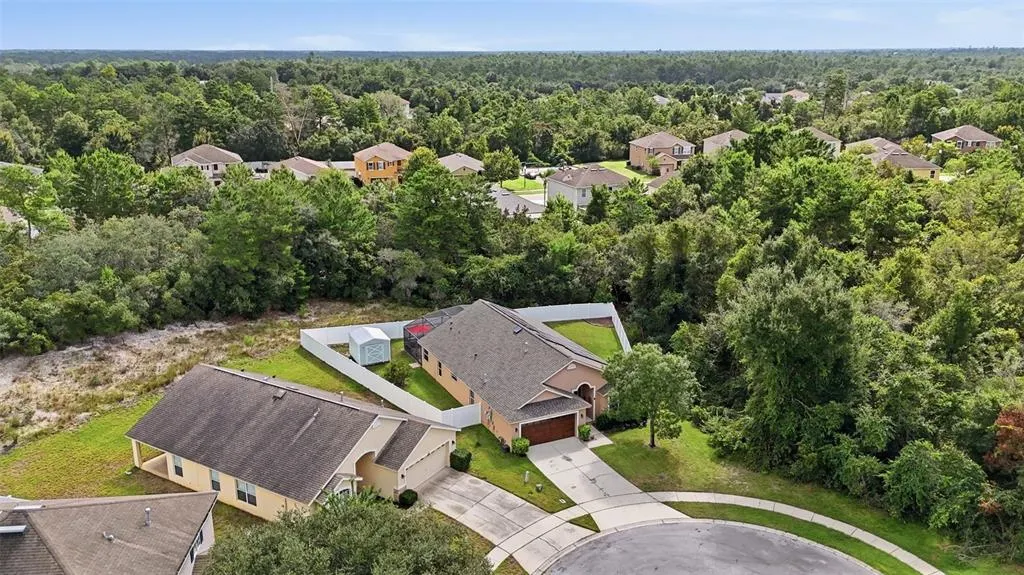
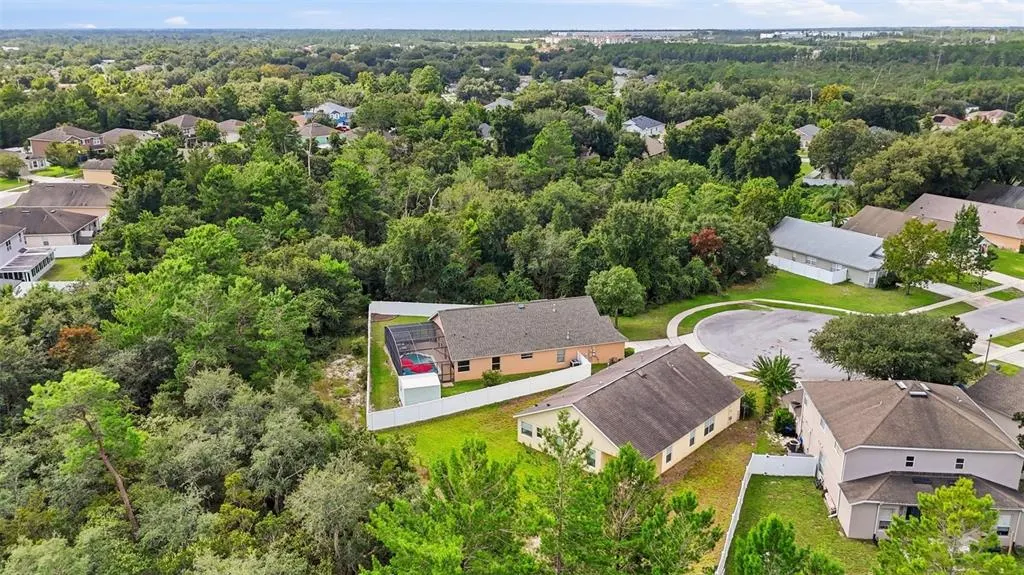
3202 Alling Court, DELTONA, FL
Price
$ 399,900
Property Attributes
- MLS#V4951541
- TypeSingle Family
- Listing Status Active
- CountyVolusia
- CityDELTONA
- AreaDeltona / Enterprise
- NeighborhoodARBOR RIDGE UNIT 04
- Zip32725
- StyleContemporary
- Year Built2007
- Taxes$ 561
- Price$ 399,900
- Bedrooms3
- Full Bathrooms2
- Half Bathrooms0
- Sqr Footage1841
- Lot Size0.22 Acres
Data Source:
Stellar MLS
Property Description
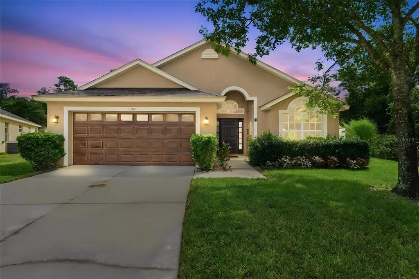
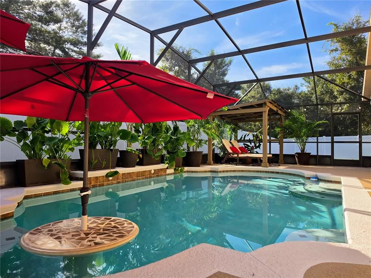
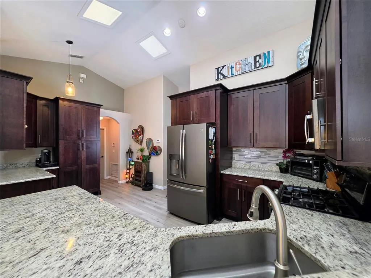
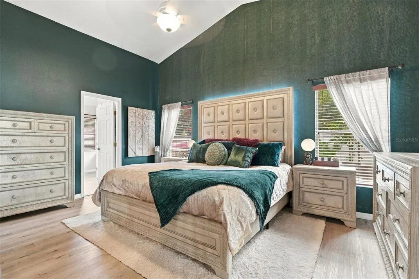
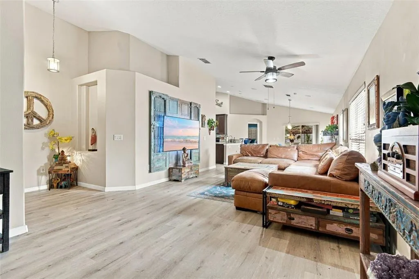
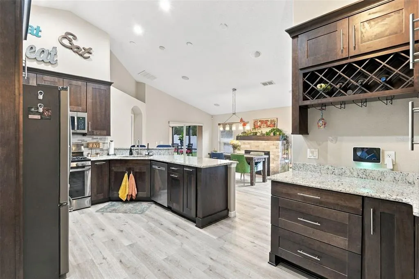
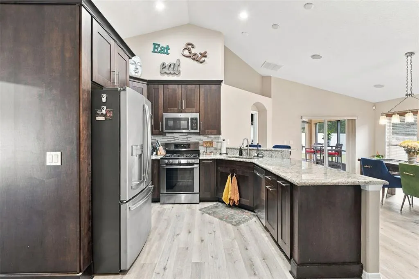
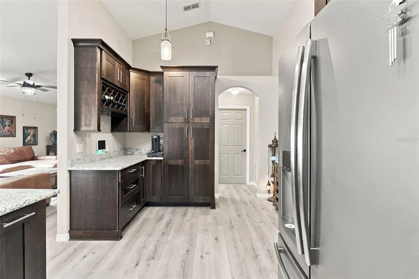
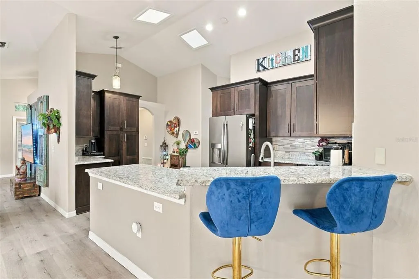
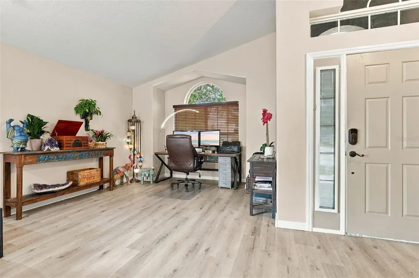
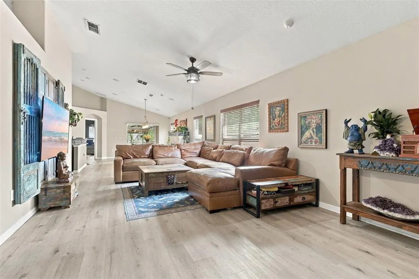
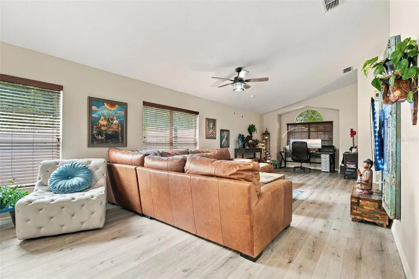
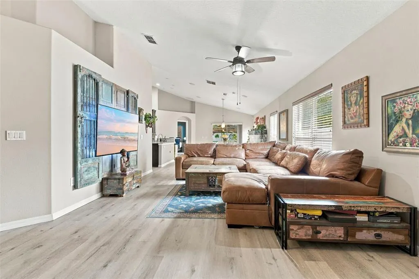
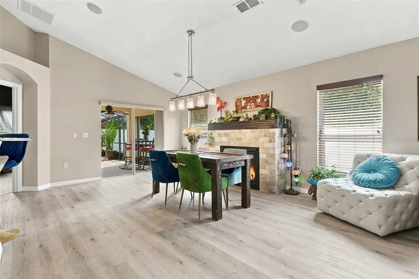
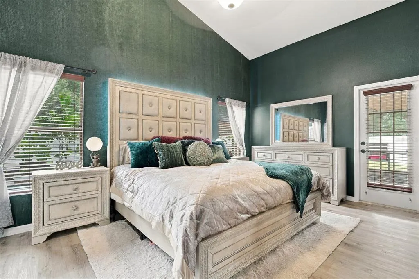
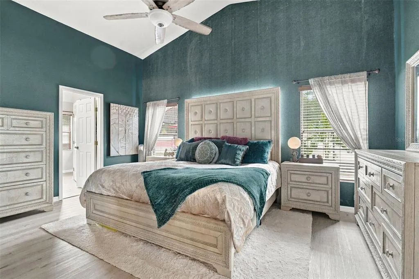
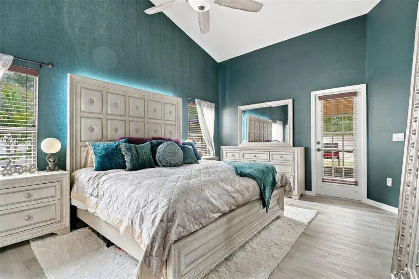
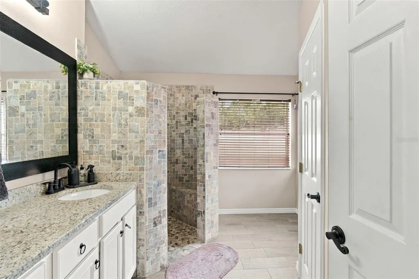
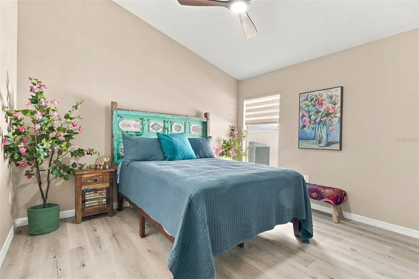
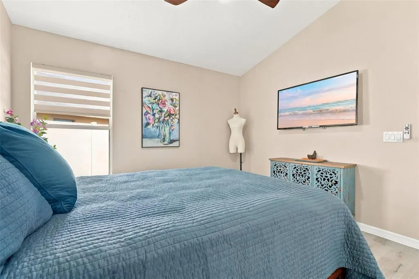
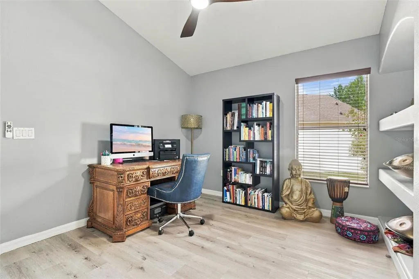
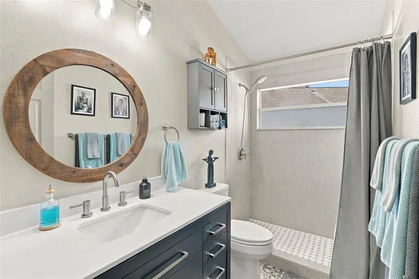
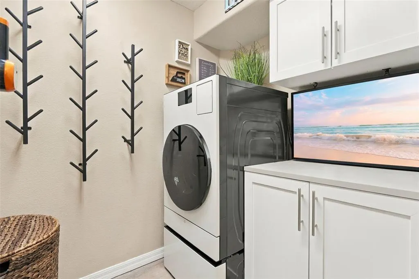
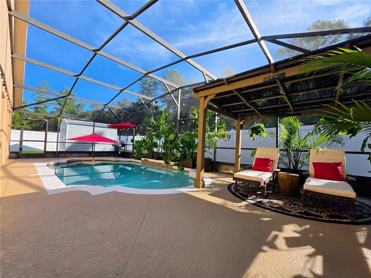
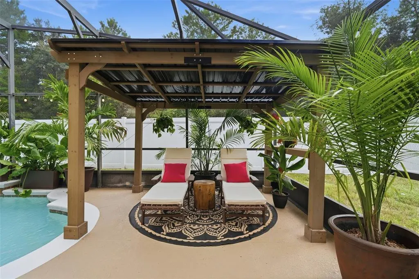
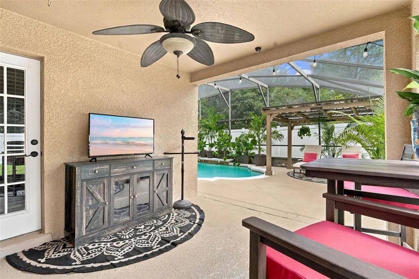
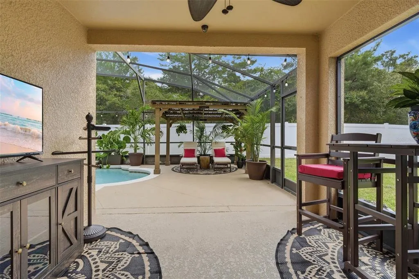
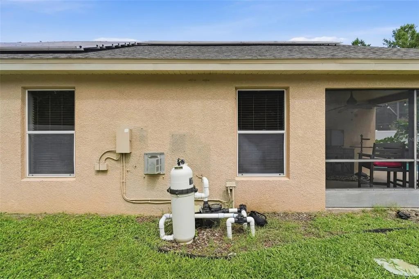
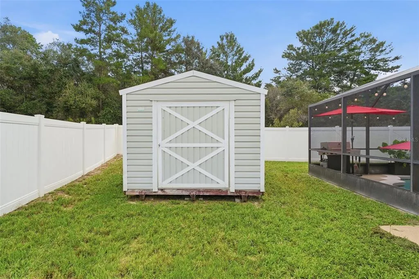
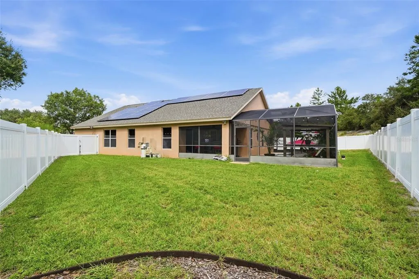
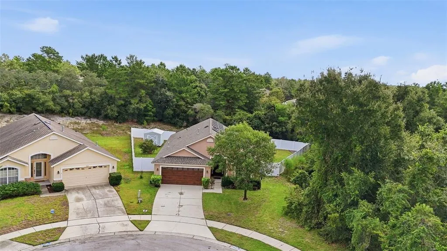
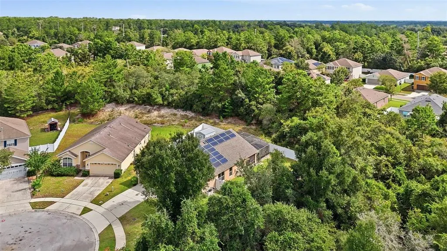
This meticulously kept and beautifully updated 3-bedroom, 2-bath pool home on a cul-de-sac in Deltona’s Arbor Ridge community boasts numerous upgrades and fully paid-off solar panels that convey with your new home! Stepping inside, the soaring ceilings and beautiful luxury vinyl plank flooring create a warm, inviting setting for the main living area. The 18' X 13' dining area features an abundance of natural lighting and tile-wrapped fireplace with plenty of space for gathering with family and friends. The adjacent 18' X 10' kitchen features gorgeous granite countertops with pendant lighting, custom tile backsplash, 42” soft-close cabinetry, matte-finish (fingerprint-free) appliances, a gas range, breakfast bar, and recessed lighting. The lower cabinetry includes numerous slide-out trays, two Lazy Susans, and a built-in trash pullout, while the reach-in pantry offers additional slide-out storage for your convenience. The spacious 16' X 13' primary bedroom suite with soaring ceilings includes a walk-in closet with built-in shelving and automatic lighting and private lanai access, while the ensuite bath boasts gorgeous granite countertops, dual sinks, a separate water closet, and a walk-in shower with beautiful tile and stone finishes. Two additional bedrooms and a guest bathroom provide space for family, guests or a home office. Outside, the large screen enclosure includes a 12’ X 11’ lanai and two additional shaded sitting areas, one of which sits INSIDE this beautiful swimming pool. All this sits within the privacy of the vinyl-fenced backyard, leaving plenty of room for your furry friends to roam. Additional features include an indoor laundry room, bullnose drywall throughout, and remote-controlled ceiling fans. The pool pump and filter were replaced in 2026, and the deck and home’s interior and exterior were also freshly painted just this year. The roof was replaced in 2025, and the air conditioning system was replaced in 2023. All appliances, including the washer/dryer convey. Located less than 2 miles from Halifax Health Hospital, Epic Movie Theatres of West Volusia, restaurants, the Amazon distribution center and I-4, this location could not be better. Ask your Realtor® for the unbranded virtual walking tour of this incredible home. All measurements are approximate and should be independently verified.
| Price History | |
|---|---|
| 9/28/2026 | Listed $399,900 |
General Features
| Sewer | Public Sewer |
|---|---|
| Heating | Central |
| Cooling | Central Air |
| Utilities | Electricity Connected |
| Roof | Shingle |
| Appliances | Dishwasher,Dryer,Microwave,Range,Refrigerator,Washer |
| Zoning | R-1 |
| HOA Fee | 184 |
| Garage Spaces | 2 |
| Patio/Porch Features | Rear Porch,Screened |
| Architectural Style | Contemporary |
| Pool Features | In Ground,Screen Enclosure |
| Construction Materials | Block,Stucco |
| Pets Allowed | Yes |
| Year Built | 2007 |
| Levels | One |
| Property Subtype | Single Family Residence |
| Tax Year | 2025 |
| Ownership | Fee Simple |
| Assoc Fee Paid Per | Quarterly |
| County | Volusia |
| New Construction | false |
| Property Type | Residential |
| Attached Garage | true |
| Subdivision Name | ARBOR RIDGE UNIT 04 |
| Facing Direction | West |
| Garage Y/N | true |
| Total Rooms | 6 |
| Full Baths | 2 |
| Status | Active |
| Directions | Driving directions: From I-4, take exit 114 and head east on Howland Blvd. Turn left onto Forest Edge Dr, then right onto Amblewood Ct. Turn left onto Berkshire Woods Ter, then left onto Heath Dr. Turn right onto Alling Ct. Home is at 3202 Alling Ct. |
| City | DELTONA |
| Association Name | Diane McCeight |
| Senior Community Y/N | false |
| MLS Area | 32725 - Deltona / Enterprise |
| Lot Size Units | Square Feet |
| Lot Size Square Feet | 9450 |
| Carport Y/N | false |
| Listing Terms | Cash,Conventional,FHA,VA Loan |
| Land Lease Y/N | false |
| Tax Annual Amount | 561 |
| Additional Parcels Y/N | false |
| Lease Considered Y/N | true |
| Virtual Tour | https://youtu.be/E4mKiYtVaqE |
| Building Area Units | Square Feet |
| Living Area Units | Square Feet |
| Standard Status | Active |
| Occupancy Type | Owner |
| Tax Lot | 290 |
| Legal Description | LOT 290 ARBOR RIDGE UNIT 4 MB 53 PGS 39-41 INC PER OR 5844 PG 2663 PER OR 6042 PG 3737 PER OR 7112 PG 0385 PER OR 7904 PG 4202 PER OR 8349 PG 1653 PER OR 8590 PG 1187 PER OR 8653 PG 3700 PER OR 8727 PG 3537 |
| Minimum Lease | No Minimum |
| Water Access Y/N | false |
| Monthly HOA Amount | 61.33 |
| Water View Y/N | false |
| Flood Zone Code | X |
| In Law Suite YN | false |
| Flood Zone Code X | Yes |
| DockY/N | false |
Interior Features
| Interior Amenities | Built-in Features,Ceiling Fan(s),Living Room/Dining Room Combo,Primary Bedroom Main Floor,Skylight(s),Stone Counters,Vaulted Ceiling(s),Walk-In Closet(s) |
|---|---|
| Flooring | Luxury Vinyl |
| Furnished Y/N | Negotiable |
| Fireplace Features | Gas |
| Air Conditioning Y/N | true |
| Heating Y/N | true |
| Fireplace Y/N | true |
| Laundry Features | Inside,Laundry Room |
| Total Bedrooms | 3 |
| LivingAreaSource | Public Records |
| Total Baths | 2 |
Exterior Features
| Exterior Amenities | Irrigation System,Lighting,Rain Gutters,Sliding Doors |
|---|---|
| Fencing | Vinyl |
| Water Source | Public |
| Lot Size Area | 9450 |
| Foundation Details | Slab |
| Spa | false |
| Building Area Total | 2447 |
| Lot Size Acres | 0.22 |
| Road Surface Type | Paved |
| Private Pool | true |
| Waterfront Y/N | false |
| Covered Spaces | 2 |
Amenities
- Foreclosure
- Views
- Short Sale
- New Construction
- Adult 55+
- Lease To Own
- No HOA Fees
- Furnished
- Primary On Main
- Air Conditioning
- Seller Finance
- Green
- Fixer Upper
- Horse
- Golf
- Fireplace
- Deck
- Garage
- Basement
- Pool
Property vs Single Family Average in 32725
Price
Taxes
Year Built
 Copyright © MFRMLS.com All information deemed reliable but not guaranteed. All properties are subject to prior sale, change or withdrawal. Neither listing broker(s) or information provider(s) shall be responsible for any typographical errors, misinformation, misprints and shall be held totally harmless. Listing(s) information is provided for consumers personal, non-commercial use and may not be used for any purpose other than to identify prospective properties consumers may be interested in purchasing. Information on this site was last updated Last updated on September 28, 2026 10:02 AM UTC The listing information on this page last changed on Last updated on September 28, 2026 10:02 AM UTCd. The data relating to real estate for sale on this website comes in part from the Internet Data Exchange program of MFR MLS.
All information deemed reliable but not guaranteed. All properties are subject to prior sale, change or withdrawal. Neither listing broker(s) or information provider(s) shall be responsible for any typographical errors, misinformation, misprints and shall be held totally harmless. Listing(s) information is provided for consumers personal, non-commercial use and may not be used for any purpose other than to identify prospective properties consumers may be interested in purchasing.
Updated on September 28, 2026 10:02 AM UTC
Copyright © MFRMLS.com All information deemed reliable but not guaranteed. All properties are subject to prior sale, change or withdrawal. Neither listing broker(s) or information provider(s) shall be responsible for any typographical errors, misinformation, misprints and shall be held totally harmless. Listing(s) information is provided for consumers personal, non-commercial use and may not be used for any purpose other than to identify prospective properties consumers may be interested in purchasing. Information on this site was last updated Last updated on September 28, 2026 10:02 AM UTC The listing information on this page last changed on Last updated on September 28, 2026 10:02 AM UTCd. The data relating to real estate for sale on this website comes in part from the Internet Data Exchange program of MFR MLS.
All information deemed reliable but not guaranteed. All properties are subject to prior sale, change or withdrawal. Neither listing broker(s) or information provider(s) shall be responsible for any typographical errors, misinformation, misprints and shall be held totally harmless. Listing(s) information is provided for consumers personal, non-commercial use and may not be used for any purpose other than to identify prospective properties consumers may be interested in purchasing.
Updated on September 28, 2026 10:02 AM UTC
 Information is deemed to be reliable, but is not guaranteed. © 2026 MLS. Last Updated September 28, 2026 7:03 AM UTC The information on this sheet has been made available by the MLS and may not be the listing of the provider. Listing data provided by the Daytona Beach Area Association of REALTORS® Internet Data Exchange (IDX) program. Data is believed to be accurate but not warranted.
